Skip to content

EQUIPMENT / VISUAL GUIDE

Mobile Commercial Kitchen Trailer Rentals and Facility Planning

Mobile commercial kitchen trailer rentals begin with the cooking workflow and the site conditions that support it. This visual guide also shows photographed refrigeration, wash, shower, restroom, combined shower and restroom, laundry, sleeper, handwashing, and remote workforce housing basecamp units. Share your city and state, dates, crew size or service volume, and site access to confirm suitable configurations and current rental options.

Stainless commercial cooking line and ventilation hood inside a mobile kitchen
Inside a mobile kitchen: stainless cooking line, hood and work surfaces.

Food service / QUICK VIEW

Mobile Commercial Kitchen Trailer Rentals

Plan cooking workflow, meal volume, utilities and site access around the kitchen layout shown.
Details to confirm

  • Menu, meal volume and kitchen workflow
  • Power, water, wastewater and ventilation needs
  • Placement, delivery access and target dates

The image is a reference for the pictured facility type. Exact configuration and availability require a project review.

View equipment details
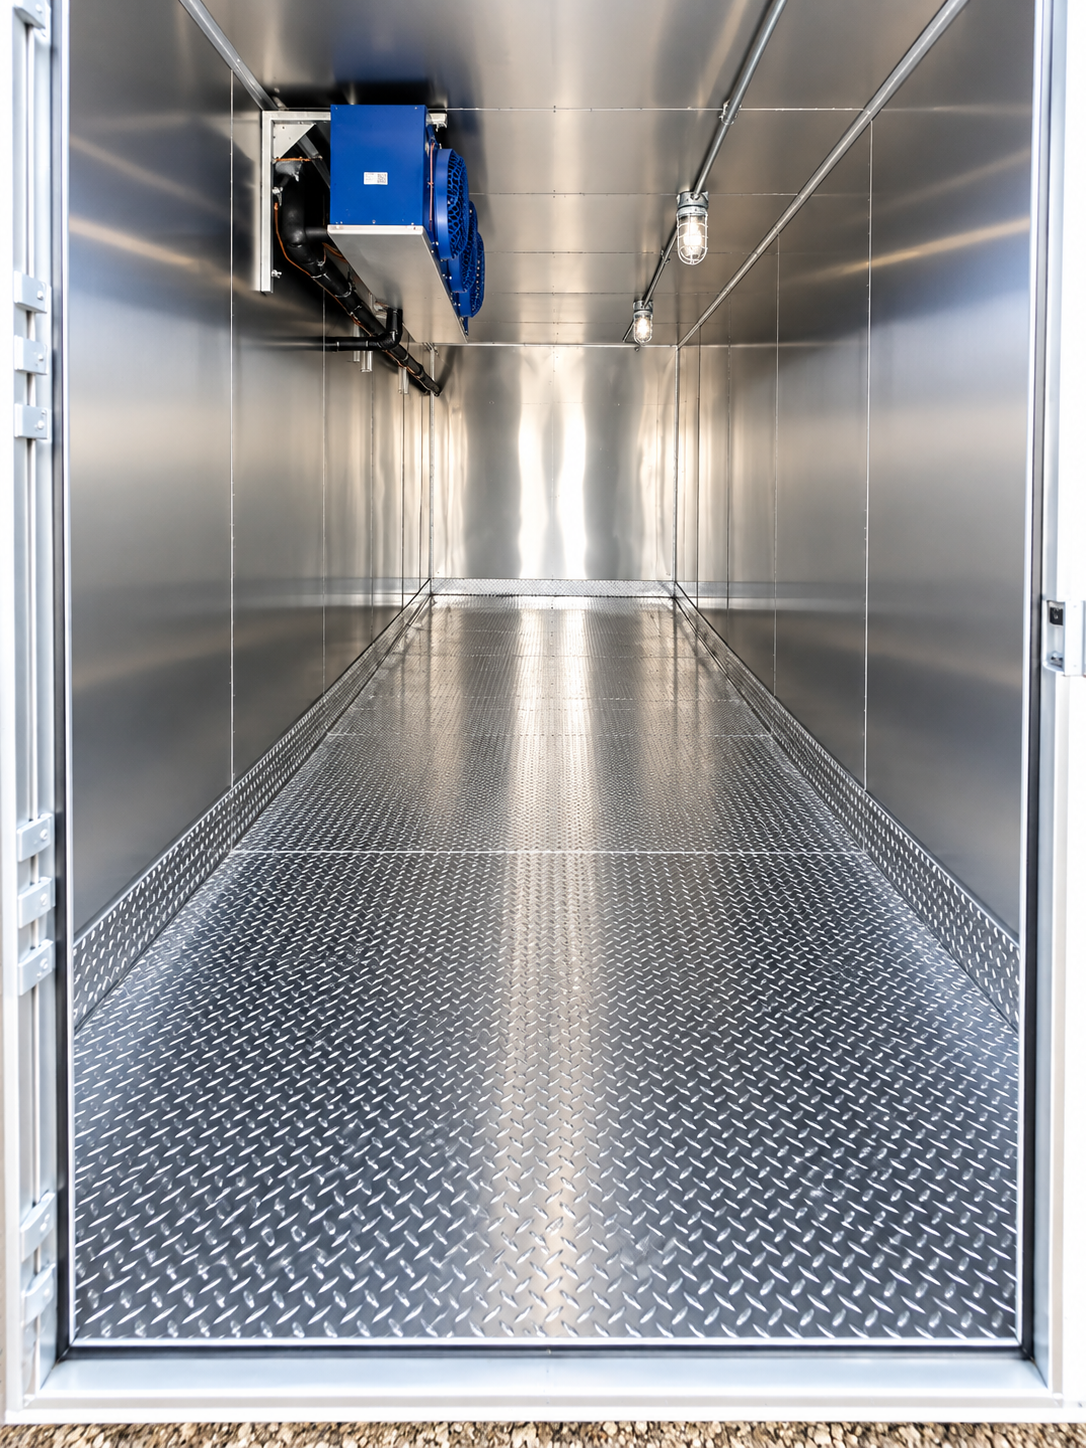
Empty insulated refrigerated trailer interior with cooling hardware
Insulated refrigerated interior with visible cooling hardware; temperature capability requires confirmation.

Cold storage / QUICK VIEW

Mobile Refrigeration Trailer Rentals

Discuss cold storage needs, power and loading access for the project.
Details to confirm

  • Products and required temperature range
  • Power and loading access
  • Storage volume and rental duration

The image is a reference for the pictured facility type. Exact configuration and availability require a project review.

View equipment details
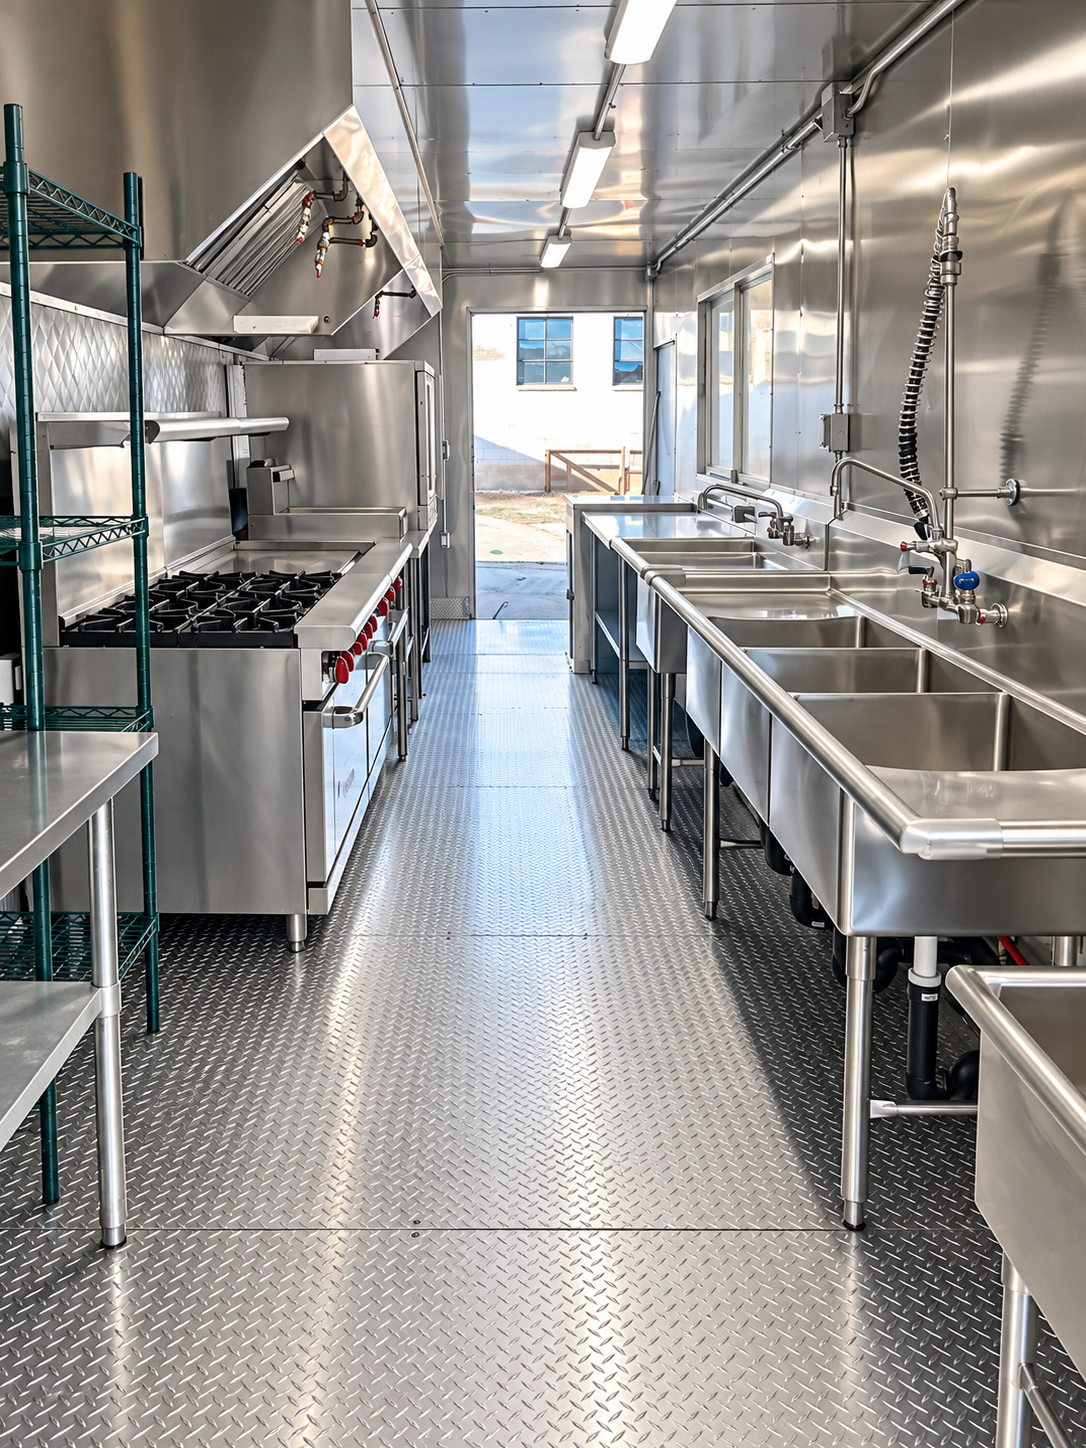
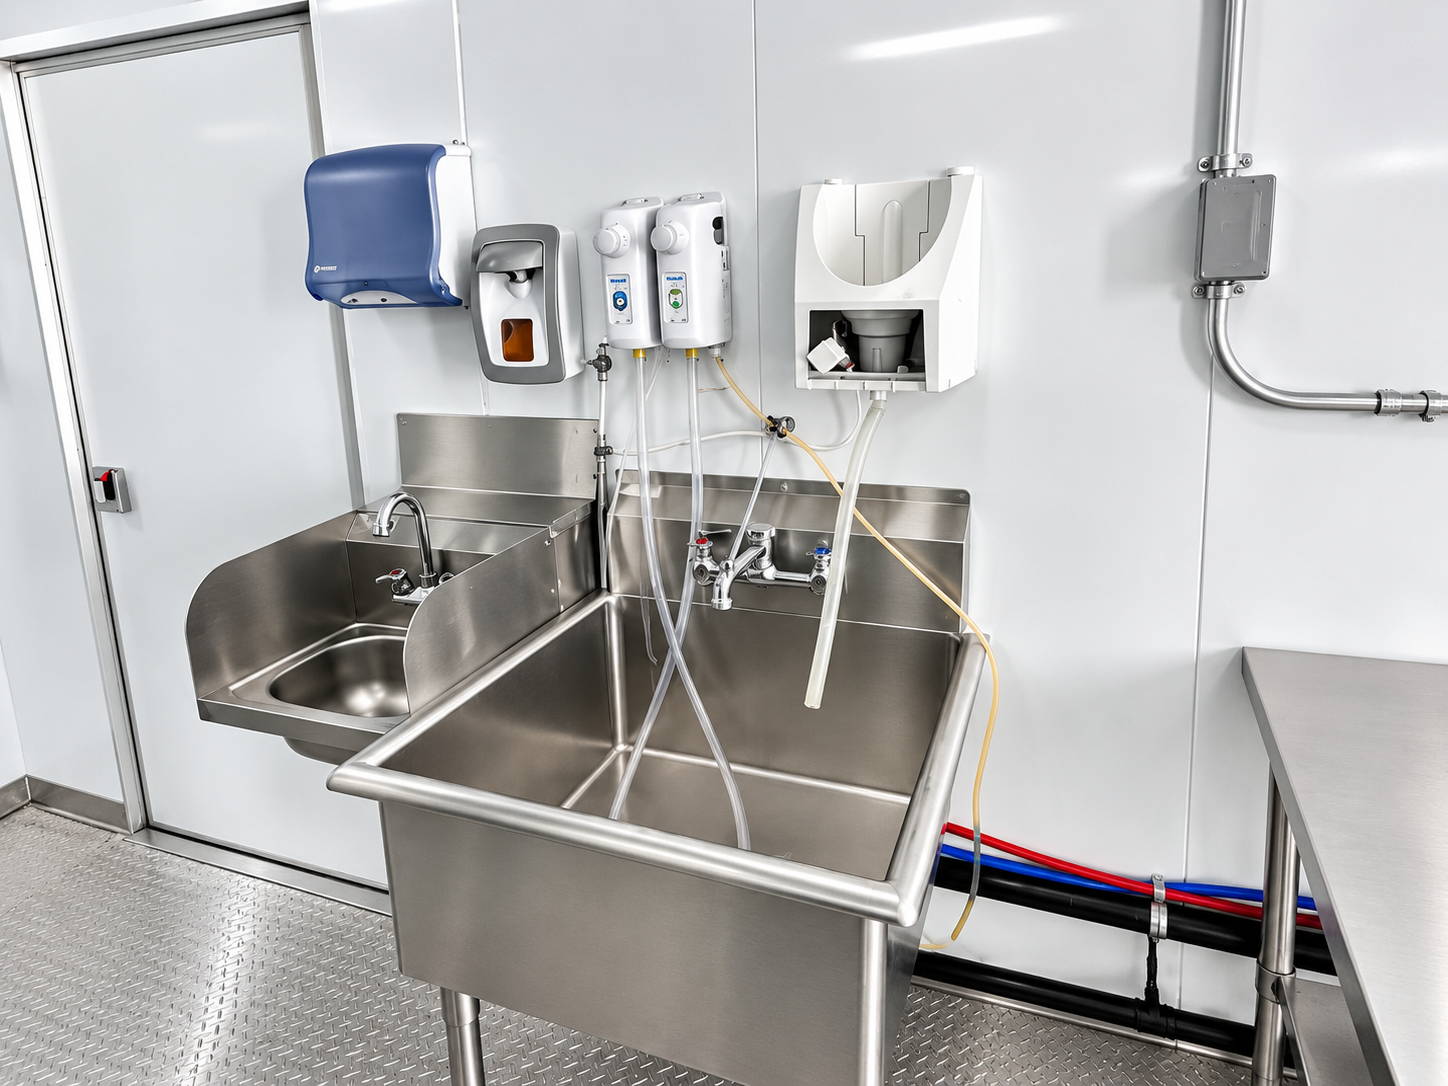
Stainless sink basins and dispensers inside a mobile wash facility
Stainless sink and wash area; a dishwashing machine is not shown in this image.

Food sanitation / QUICK VIEW

Mobile Dishwashing Facility Rentals

Review the required wash workflow and equipment specifications before selecting a configuration.

Details to confirm

  • Wash volume and required process
  • Water, power and wastewater connections
  • Equipment specification and placement

The image is a reference for the pictured facility type. Exact configuration and availability require a project review.

View equipment details
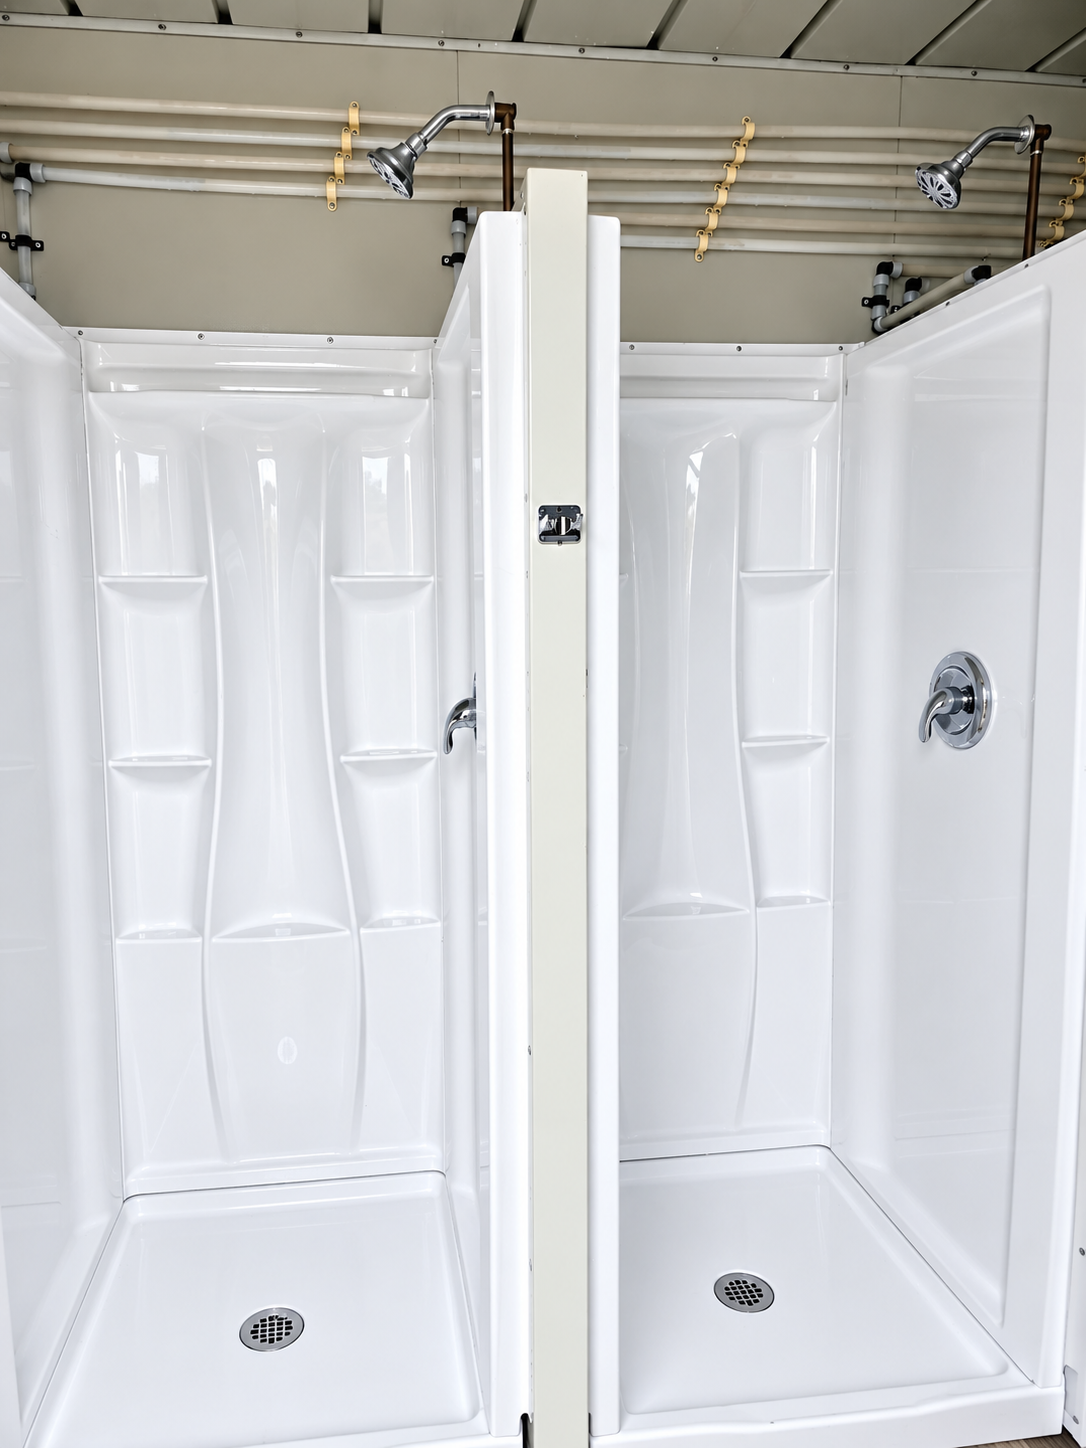
Two white shower stalls with wall mounted shower heads
Interior view of two shower stalls with partitions and drains.

Hygiene facilities / QUICK VIEW

Mobile Shower Facility Rentals

Discuss stall count, water supply and wastewater arrangements for the site.
Details to confirm

  • Expected users and peak-use periods
  • Water heating and wastewater arrangements
  • Privacy, access and servicing space

The image is a reference for the pictured facility type. Exact configuration and availability require a project review.

View equipment details
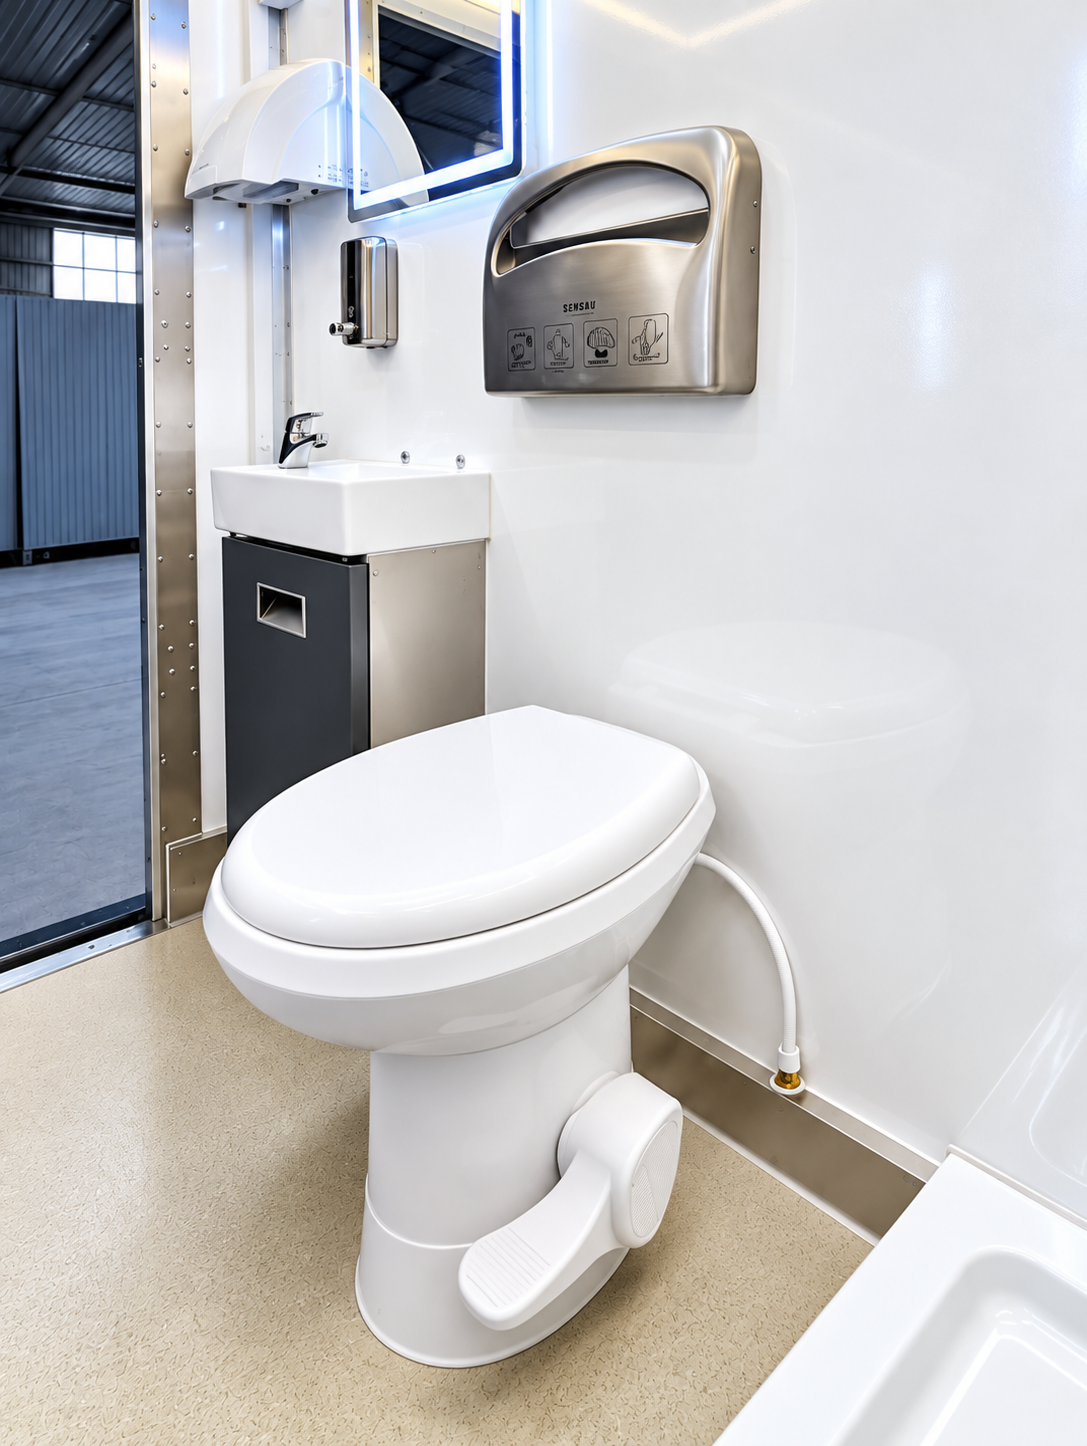
Toilet and sink inside a mobile restroom
Interior view of a restroom fixture and sink.

Site amenities / QUICK VIEW

Mobile Restroom Trailer Rentals

Consider users, access, water and servicing needs during planning.
Details to confirm

  • Users, accessibility and fixture needs
  • Water, waste and servicing access
  • Placement and rental schedule

The image is a reference for the pictured facility type. Exact configuration and availability require a project review.

View equipment details
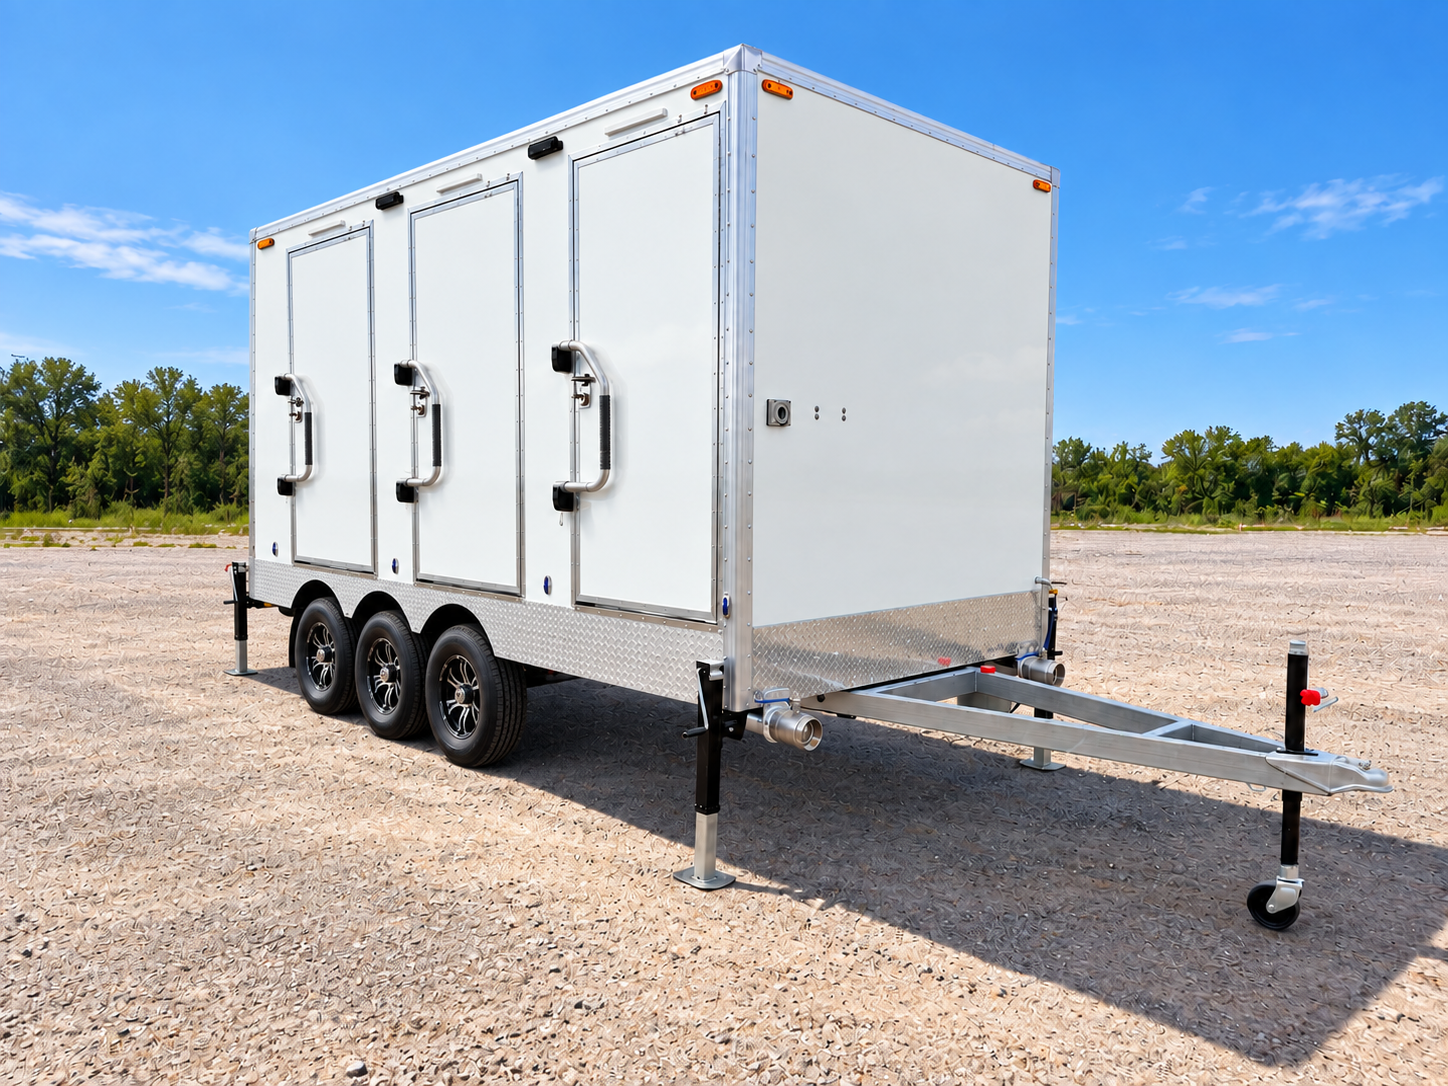
White shower and restroom combination trailer with three exterior entry doors
Combination trailer exterior with three visible entry doors; interior fixtures are shown separately.

Combined facilities / QUICK VIEW

Mobile Shower and Restroom Combination Trailer Rentals

Plan shower and toilet use together, then confirm privacy, utilities and the layout for the site.
Details to confirm

  • Shower and toilet demand, including peak use
  • Water heating, supply and wastewater arrangements
  • Entry access, privacy and service space

The image is a reference for the pictured facility type. Exact configuration and availability require a project review.

View equipment details
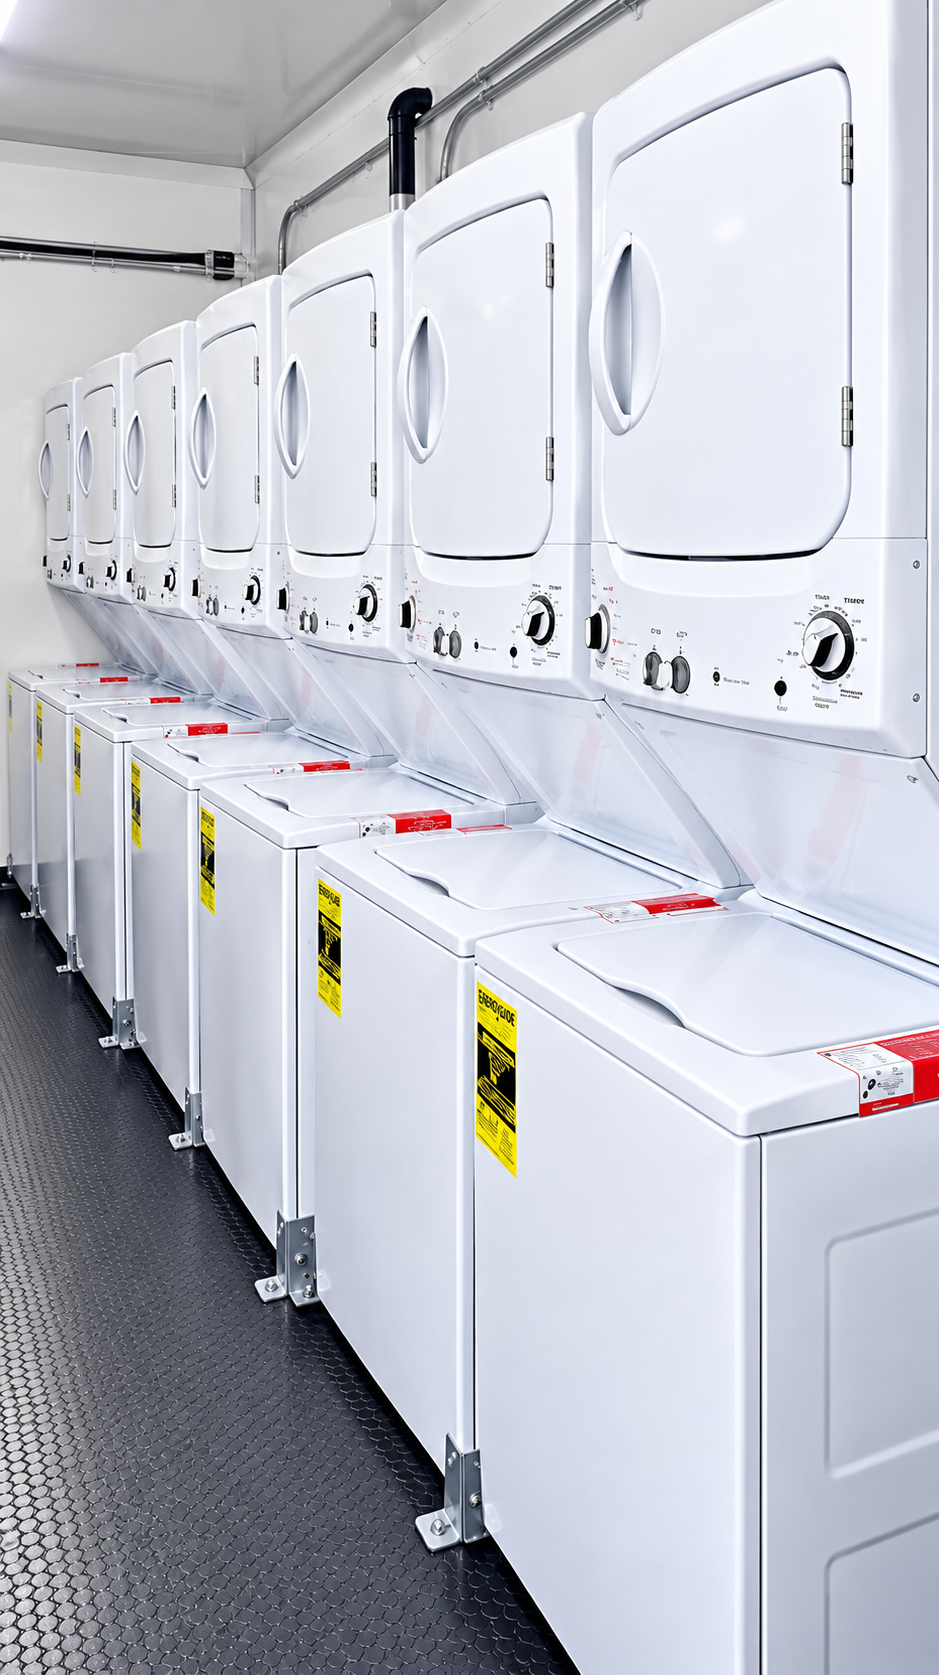
Stacked laundry machines inside a mobile facility
Stacked laundry machines inside a mobile facility.

Crew support / QUICK VIEW

Mobile Laundry Trailer Rentals

Share crew size, utility access and operating schedule when discussing laundry needs.
Details to confirm

  • Crew size and laundry volume
  • Power, water and drainage
  • Operating schedule and service access

The image is a reference for the pictured facility type. Exact configuration and availability require a project review.

View equipment details
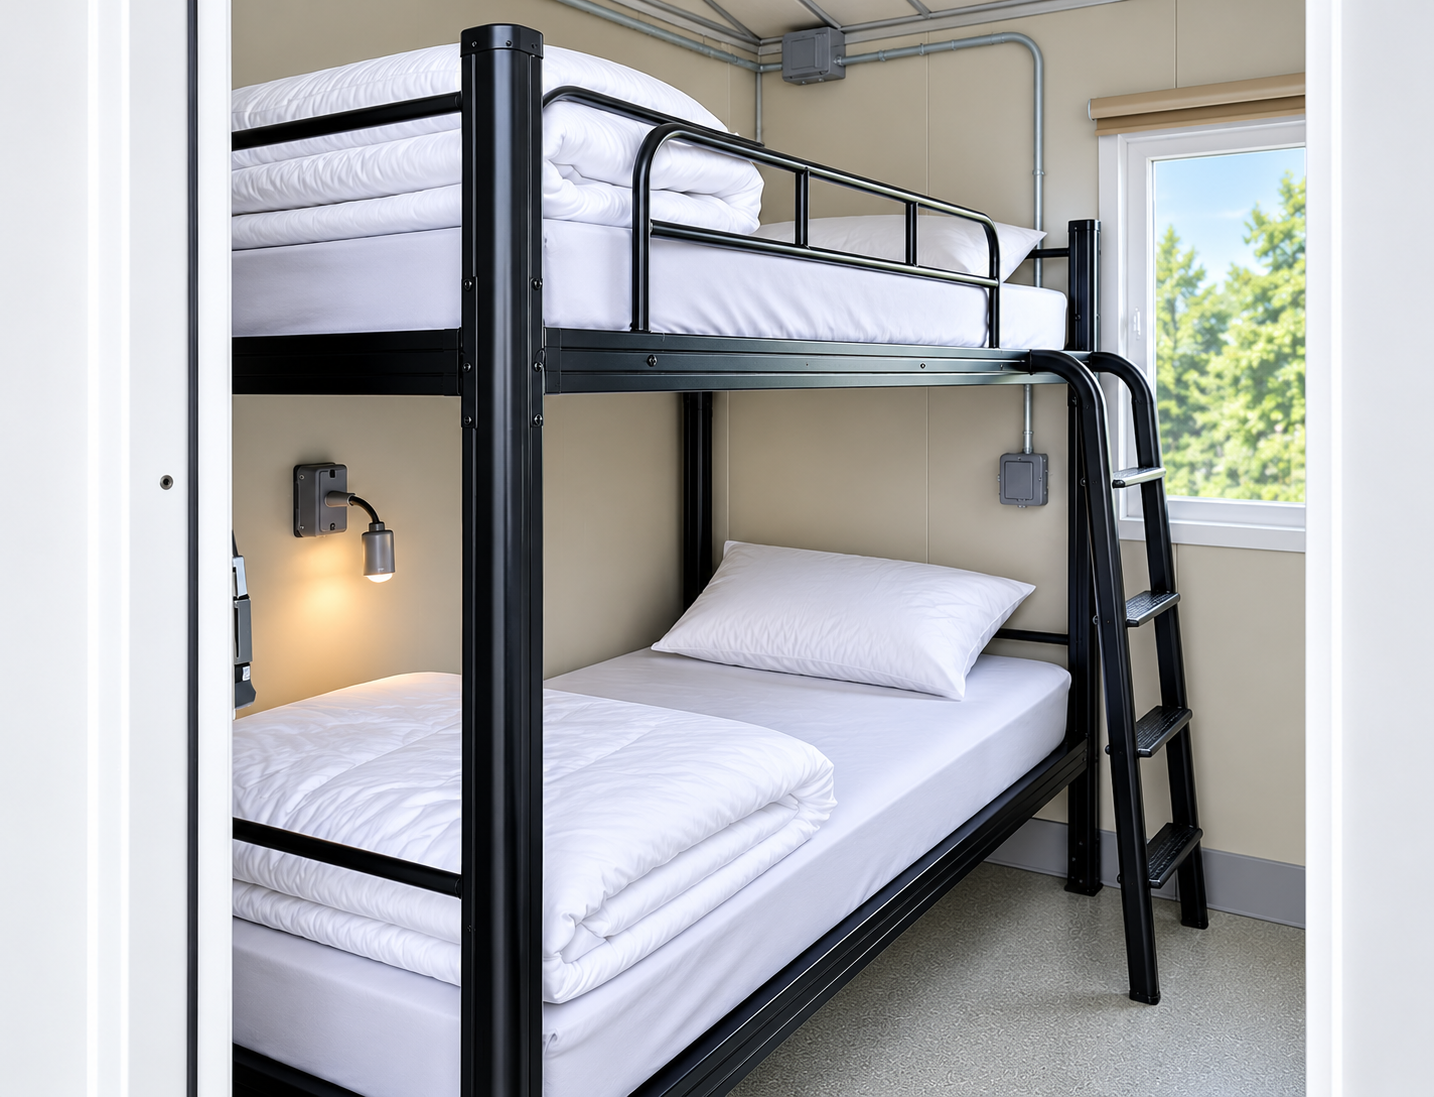
Bunk beds inside a mobile sleeping facility
Bunk bed arrangement inside a mobile sleeping facility.

Crew accommodation / QUICK VIEW

Mobile Sleeper Trailer Rentals

Plan sleeping capacity, site conditions and supporting facilities together.
Details to confirm

  • Crew size, shifts and privacy needs
  • Site space, access and utilities
  • Supporting hygiene and food facilities

The image is a reference for the pictured facility type. Exact configuration and availability require a project review.

View equipment details
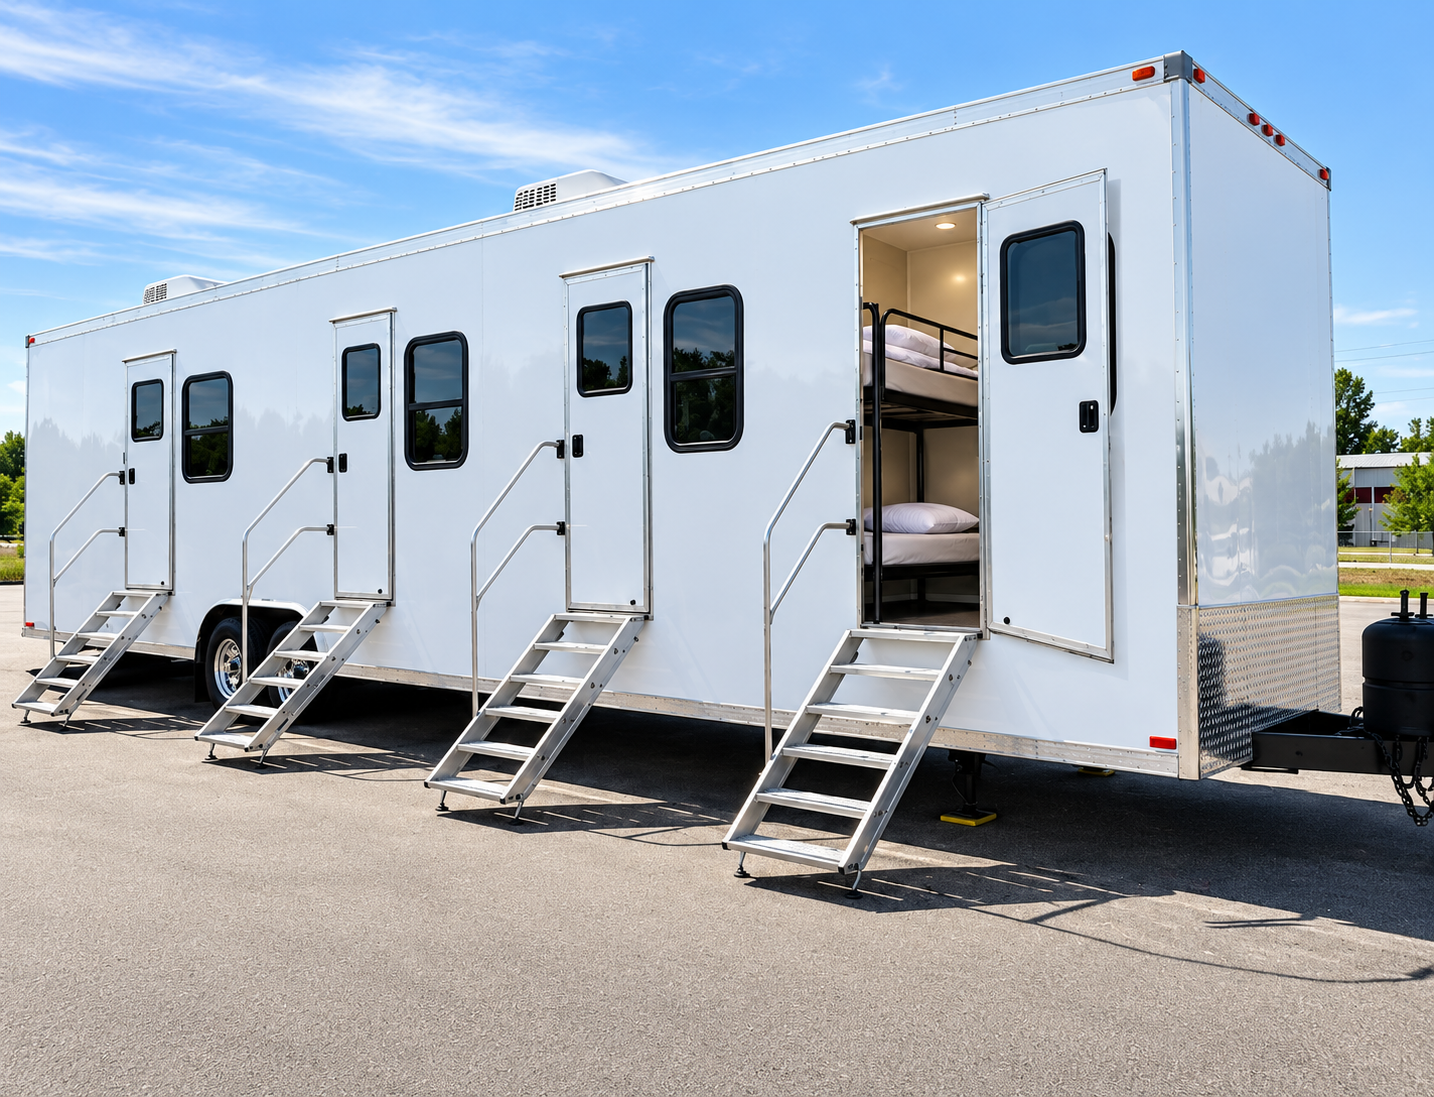
White mobile accommodation trailer with separate entry doors and steps
Accommodation trailer exterior with separate entries; the pictured unit is a planning reference.

Remote workforce housing / QUICK VIEW

Remote Workforce Housing Basecamp Unit Rentals

Plan remote crew accommodation alongside access, utilities, hygiene support and the project's operating schedule.

Details to confirm

  • Crew headcount, shifts and room layout
  • Power, water, wastewater and hygiene support
  • Remote access, placement and service responsibilities

The image is a reference for the pictured facility type. Exact configuration and availability require a project review.

View equipment details
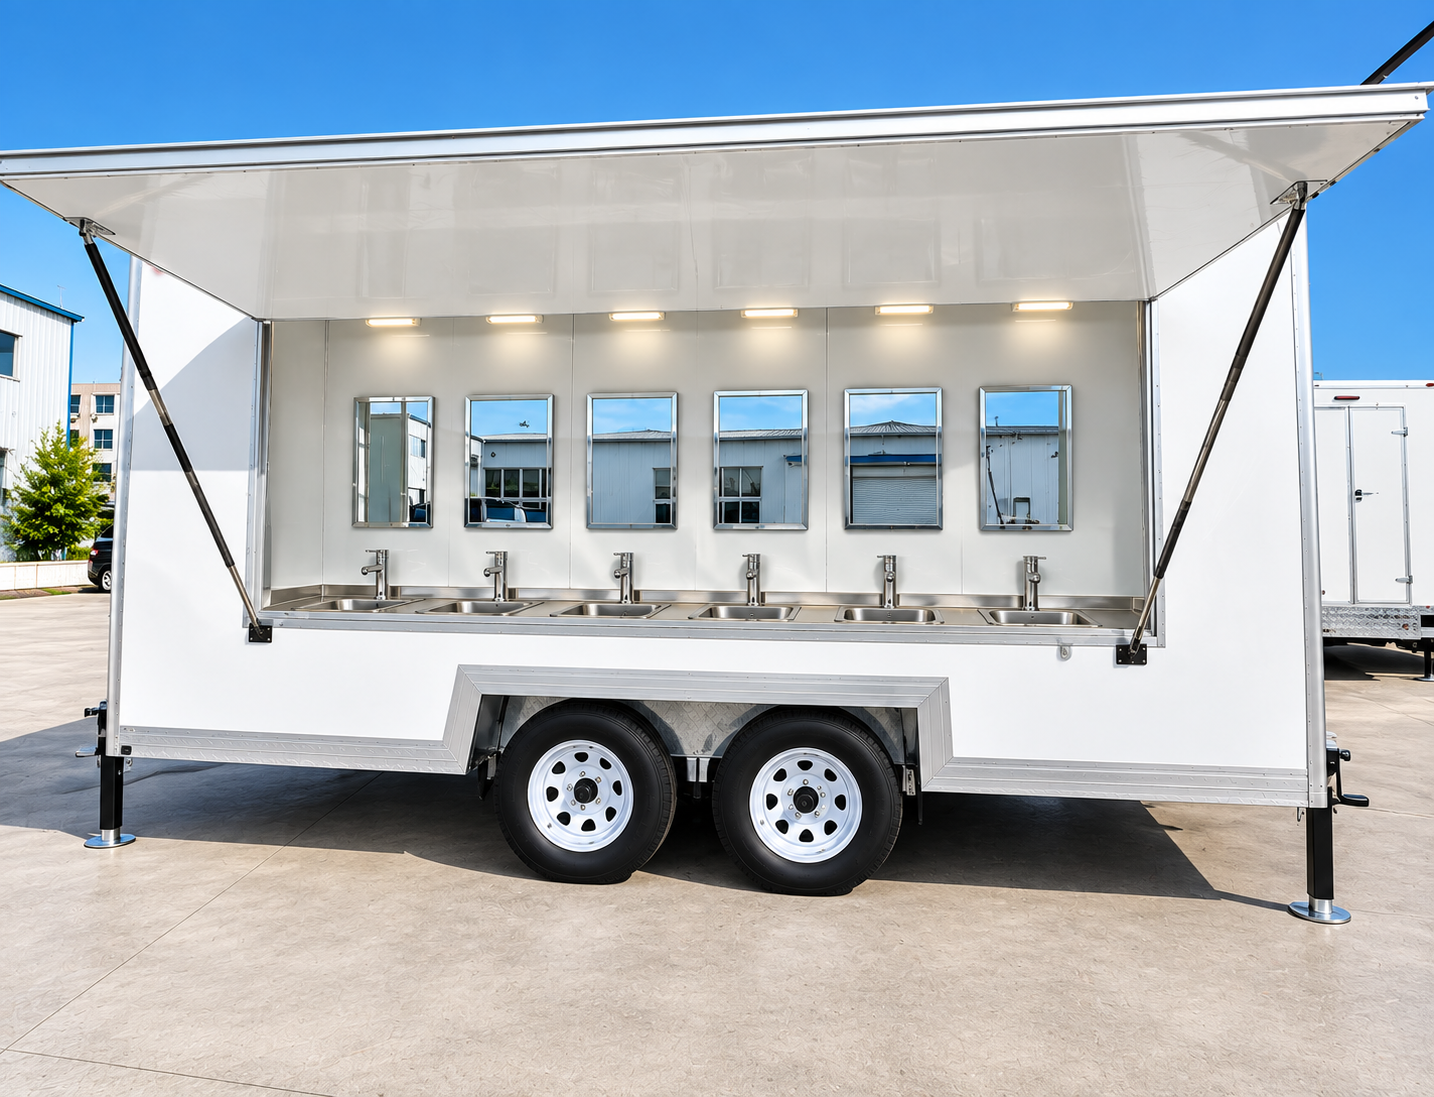
Exterior of a white trailer with six visible handwashing sinks
Exterior trailer view with six visible handwashing sinks.

Hand hygiene / QUICK VIEW

Mobile Handwashing Trailer Rentals

Discuss placement, water supply and drainage for handwashing access.

Details to confirm

  • Users and handwashing points
  • Water supply and drainage
  • Placement and servicing access

The image is a reference for the pictured facility type. Exact configuration and availability require a project review.

View equipment details

TIME SENSITIVE PROJECT?

Urgent kitchen need?

Tell us what must be ready, where, and when. Request a response about current options and timing.

LET'S PLAN THE NEXT STEP

What does your site need?

For a time sensitive kitchen need, include your deadline and location. Share the facility, dates, and site details for a useful review.

This local preview prepares a copyable summary on your device. It does not send a message.